 Dong Vo
Lumière Riverside is the project I advise on most in Thao Dien. This article brings together the floor plans and every unit layout, with notes on views and what to check when you go to a viewing.
1. Lumière Riverside floor plan overview
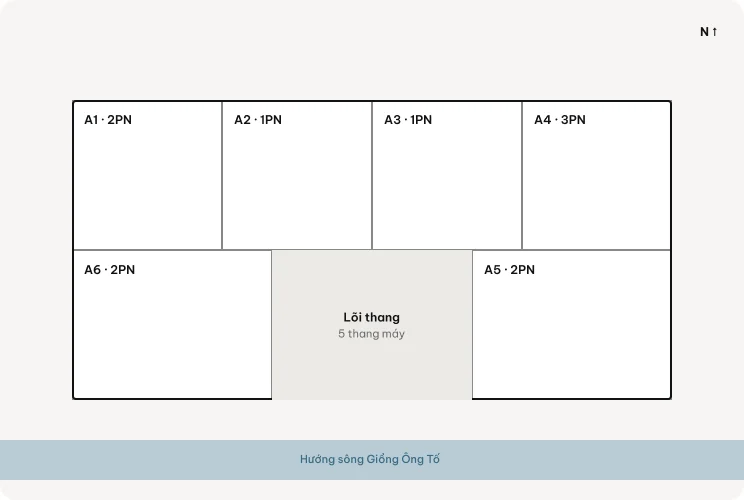
A floor plan helps you picture where a unit sits relative to the lift core, which way the balcony faces and how far apart the units are. It’s worth studying before you compare prices between two units of the same size.
1.1. Typical floor plan
1.2. Amenity floor plan
2. Unit layouts in detail
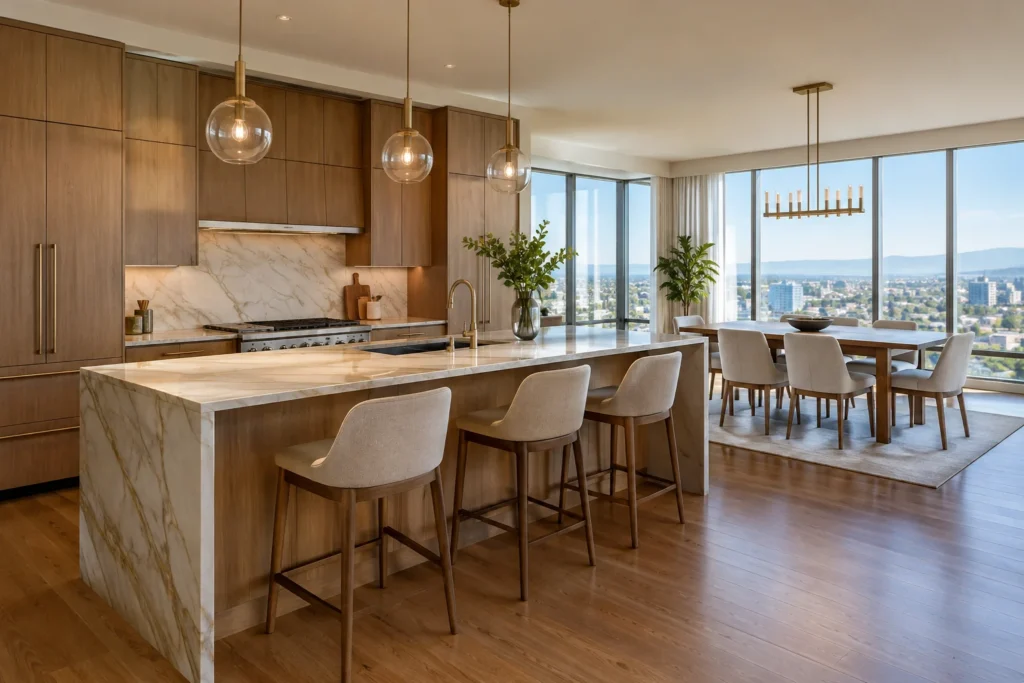
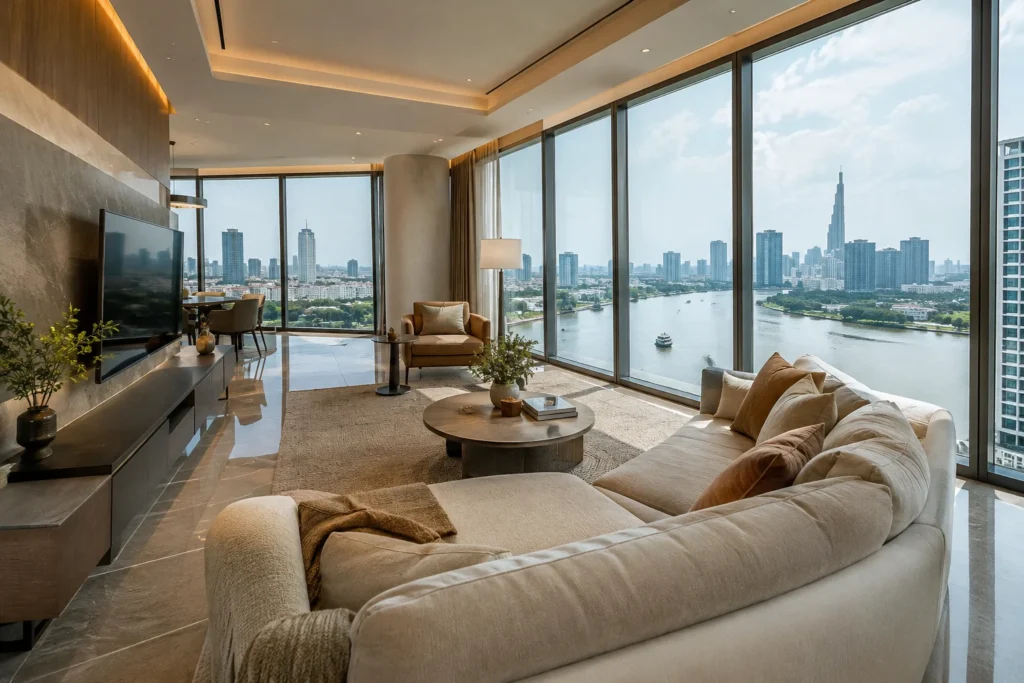
Each unit type below has a layout image you can enlarge. I’ve noted the points clients usually ask about: which bedrooms have windows, whether the kitchen is open or closed, and where the laundry loggia is.
2.1. 1-bedroom apartments
2.2. 2-bedroom apartments
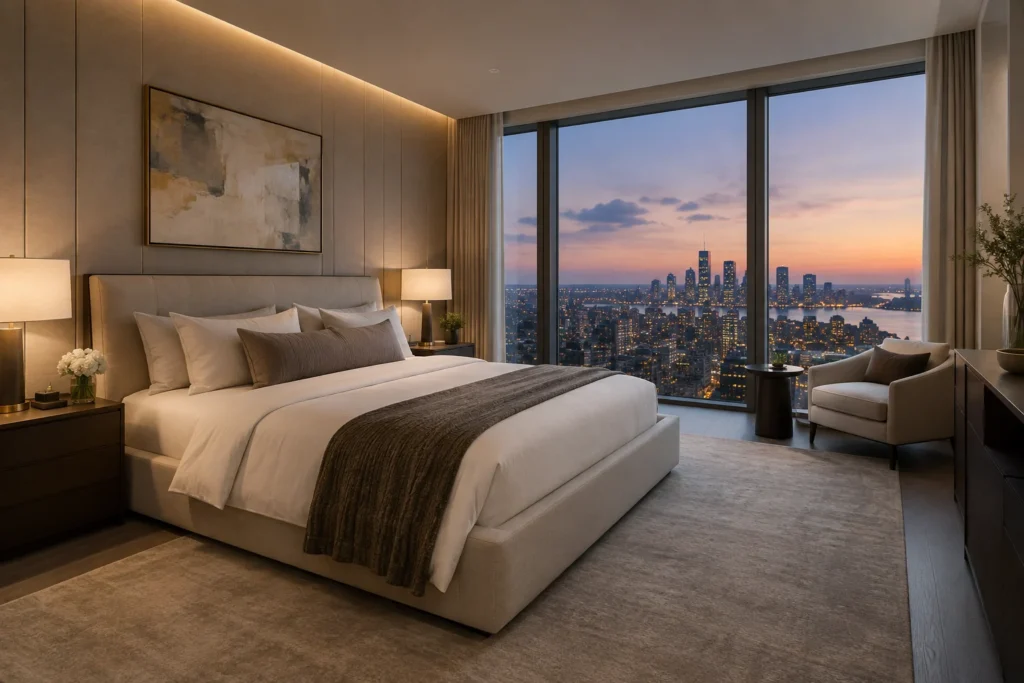
The most requested unit type for rent. When choosing, prioritise units where the master bedroom looks out over the river and the kitchen doesn’t face the front door.
2.3. 3-bedroom apartments
A good fit for families with young children. For long-term residents, I’ll go through your commute, school runs, everyday amenities and noise levels on each side of the building with you.
3. My take on choosing a unit
“Price differences have to be read in the context of each unit: the tower, floor, view and finish level. I always send you a comparison table before you go to a viewing.”
— Dong Vo